Space optimization - the right space for the right need

Reduce real estate costs with space decisions based on real data. BLDNG helps you use the office smarter, and only pay for the space you actually need.

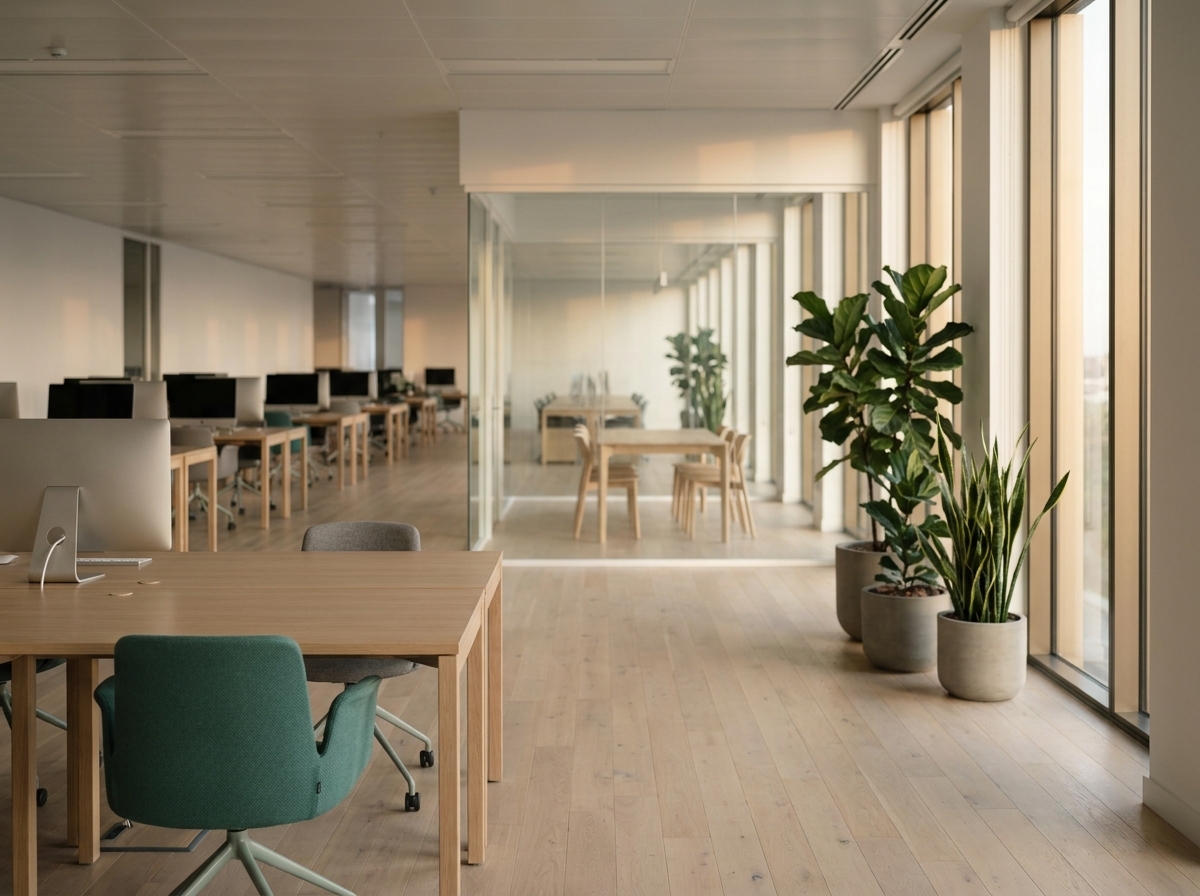
Wide view of open-plan office with empty desks and unused meeting room — illustrating space optimization and unused office area

Are you paying for space you don't use?

Most organizations have bigger offices than they actually need. Floors sit half-empty, meeting rooms are unused for most of the day, and zones designed for collaboration go untouched.

At 3,000–5,000 NOK per square meter per year, unused space becomes a significant cost. The problem isn't that the office is badly designed. It's that space decisions are based on assumptions, not facts.

Space optimization flips this around. With workplace analytics as a foundation, you can right-size the office to actual use and free up money currently spent on empty square meters.

What does unused space cost?

47%
Max average office utilization
3-5K
NOK per sqm per year in wasted lease
53%
Capacity sitting unused on average

From data to action

BLDNG collects usage data from sensors, booking systems, and building infrastructure. You get insight into how the office is actually used, floor by floor, zone by zone, and hour by hour. You see which areas are underutilized, where the traffic is, and whether the mix of desks, quiet rooms, and meeting rooms matches demand.

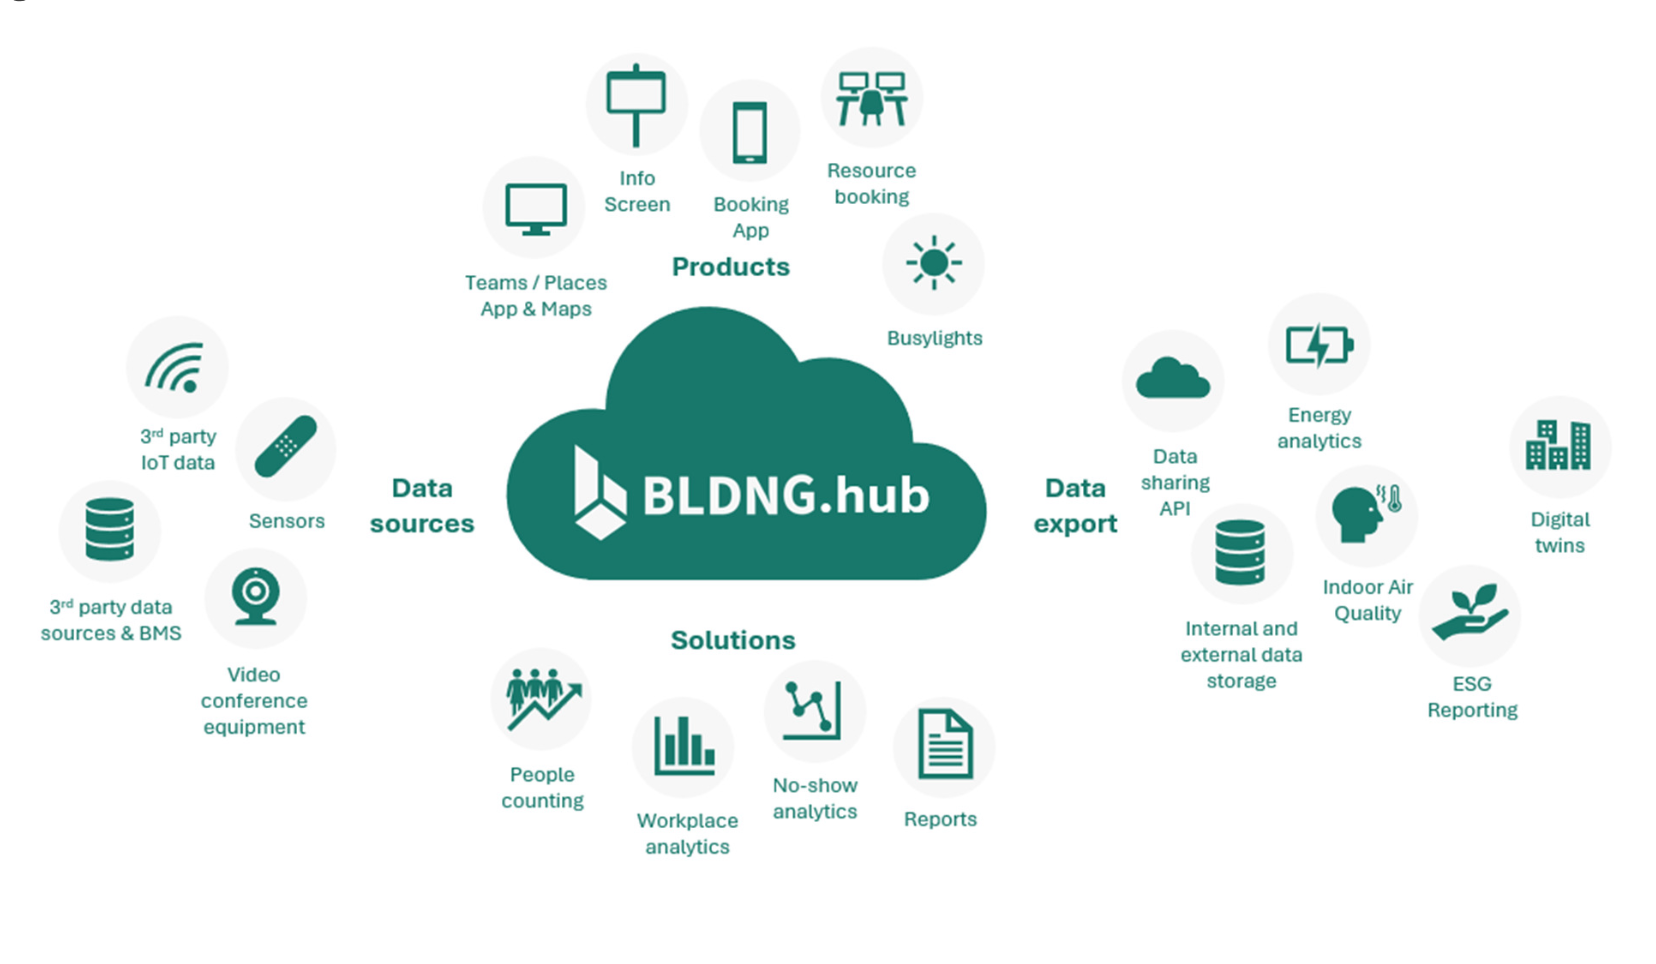
Much of the data you need already exists in the building, in BMS systems, light fixtures, video conferencing equipment (Cisco WebEx, Poly, Neat, Logitech), and energy meters. BLDNG connects to what you already have and adds new sensors only where needed. Lower implementation cost and a faster route to insight.

What sets space optimization apart from workplace analytics alone is that we don't stop at data, we help you act on it. Reduce area, redesign the layout, or convert rooms that aren't being used.

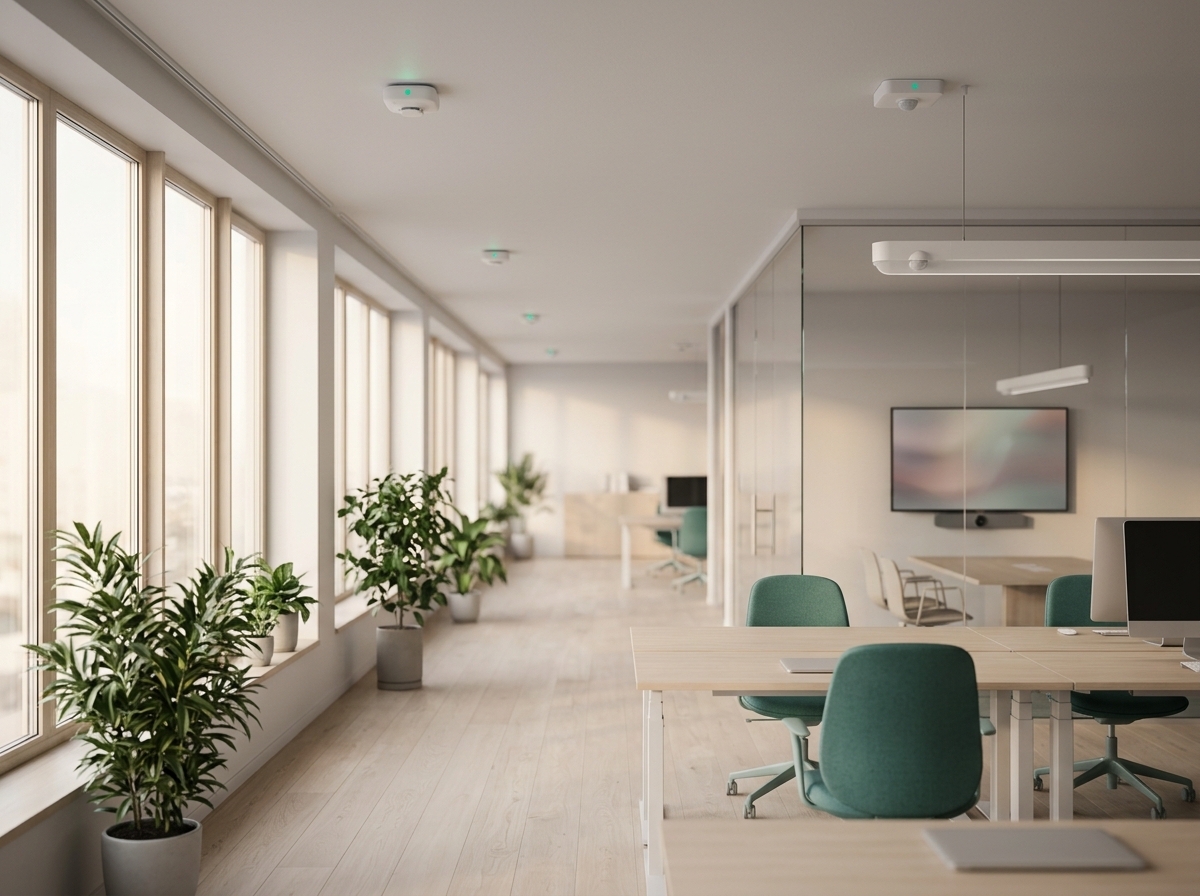
Modern office with visible ceiling-mounted sensors and video conferencing equipment — showing how BLDNG uses existing building data for space optimization

Typical outcomes

These are the most common gains our customers achieve when they apply space optimization based on real data.

Reduce leased area

Free up square meters you don't use without compromising productivity. Less area means direct savings in lease, electricity, cleaning, and maintenance.

Fit layout to actual use

Reorganize floors and zones based on how employees actually work. Put meeting rooms where people meet, not where they were drawn on the original plan.

Convert underused rooms

Convert meeting rooms that sit empty into quiet rooms or focus zones. People counting gives accurate numbers on which rooms are actually unused, so you can reorganize based on facts, not guesses.

Avoid unnecessary new leases

Before you lease more space, find out whether you're actually using what you have. With average utilization sitting at 47%, most organizations have more capacity to spare than they think.

Powered by BLDNG.hub

Insights through BLDNG.hub

All usage data is collected and analyzed in BLDNG.hub. The platform turns raw data from sensors and systems into concrete recommendations for space optimization.

  • ✓ Heatmaps and utilization trends per zone, floor, and building
  • ✓ Comparison of actual use vs. planned capacity
  • ✓ Integrates with existing BMS, lighting fixtures, and video conferencing equipment
  • ✓ Reports for management, real estate, and facility management
  • ✓ Data exportable via API to CAFM and FM systems

Learn more about BLDNG.hub ➢

BLDNG.hub architecture diagram

How can BLDNG help?

BLDNG has extensive experience delivering complex space optimization projects for some of Norway's largest organizations. Our data platform is developed in-house and meets all data security and GDPR requirements.

1

Needs analysis

We map the building's structure, current use, and the questions you need answered.

2

Data collection

Sensors and integrations gather real usage data over time — without disrupting daily work.

3

Recommendations

BLDNG.hub surfaces concrete opportunities for space optimization based on actual patterns.

4

Implementation

We offer consultancy to help you carry out the changes, from layout redesign to lease renegotiation.

Ready to use the office smarter?

See how BLDNG can help you reduce real estate costs and right-size the office to actual use. Book a free demo or talk directly to one of our consultants.