
4 MIN READ
BI Norwegian Business School Optimizes Its Nydalen Campus Using Data-Driven Insights from BLDNG
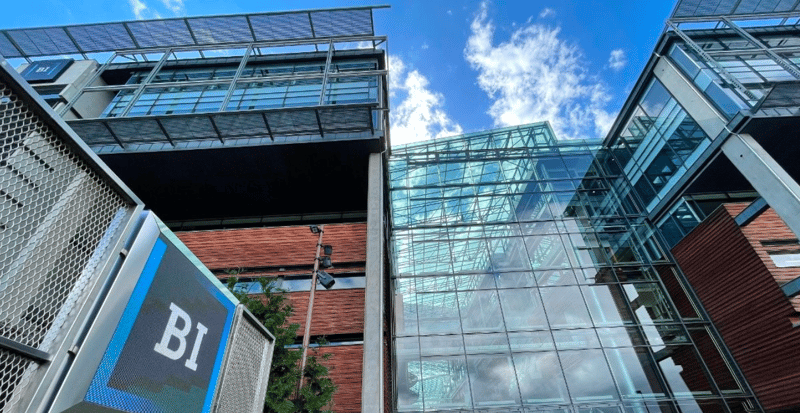
BI uses data to manage growth, seasonal fluctuations, and increasing pressure on its facilities
BI Norwegian Business School moved into its new facilities in Nydalen in 2005, with the goal of consolidating its operations from multiple locations into a single modern and forward-looking building. With a total area of 95,700 square meters, the building has been an important part of BI’s development over the past 20 years.
Since moving in, BI has experienced significant growth. The number of full-time students at the Nydalen campus has increased from 5,500 to 8,500, and the number of employees from 700 to 950. At the same time, demand is rising, and in 2026, the number of applicants by as much as 8%. This has created a growing need to make even better use of existing space even more effectively.
From Gut Feelings to Fact-Based Decision-Making
BI is a dynamic organization with a constantly evolving range of academic programs and changes in how the campus is used. At the same time, the load on the building varies significantly throughout the year. For much of the year, there is ample capacity, but during exam periods, there is intense pressure on the space. This “rush problem” made it necessary to gain better insight into the actual use of the facilities.
Previously, BI attempted to address capacity challenges by renting external spaces with approximately 200 workstations near the campus. However, these were underutilized and the arrangement was discontinued.
Data-Driven Insights as the Basis for Change
The collaboration between BI and BLDNG began in 2022 with a specific pilot area: the library, which spans approximately 1,000 square meters. Here, BI sought an overview of the actual use of various zones and insights into usage patterns and behavior. Sensor-based insights were combined with manual observations to provide a comprehensive picture of how students actually used the space. This insight was then applied directly to the planning of new zones and renovations.
From Pilot to Strategic Tool
Following the successful pilot, the sensors were moved to an activity-based employee area on the 6th floor, featuring active zones, focus areas, multipurpose rooms, and meeting rooms. Here, usage patterns were combined with people counting within the zone. In 2025, the solution was expanded to The Village (the student incubator) covering approximately 1,000 square meters, where BLDNG provided optimization of workspaces, meeting rooms, and group rooms. In 2026, BI took the next step on the 3rd floor, with an activity-based space for senior management, business and academic administration. Around 100 employees now work here across approximately 1,000 square meters.
In addition to sensor technology and analysis from BLDNG, BI is also exploring other existing sources of data and insights. The most relevant sources at present are data from ITV, WLAN, and PIR sensors in ceiling lights.
The goal was to free up more space for students without renting new space
By optimizing the use of space on the 3rd floor, BI was able to:
-
Free up space on the 6th floor for students
-
Increase capacity during exam periods, thereby reducing the need for off-campus facilities
-
Cut costs associated with renting external space
This demonstrates how data-driven insights can help solve capacity challenges without necessarily having to expand the space. Optimizing existing space has provided more room for students and significant savings for BI.
Broad involvement and high trust in data
-a key success factor for BI has been the broad involvement of all stakeholders. At the same time, it been crucial to build trust in our analyses. All decisions had to be verifiable, which was particularly important during the transition to activity-based workspaces, says Senior Advisor for Space Management, Svein Kristiansen, in the Facilities Department.
What Other Colleges and Universities Can Learn from BI
BI’s experience shows that space challenges often revolve around seasonal variations and changing needs for utilizing existing space. With the help of BLDNG, colleges and universities can:
-
Optimize the use of offices, group rooms, classrooms, and libraries
-
Better manage exam periods and reduce the need for external facilities during those periods
-
Make sound, data-driven decisions about campus development over time